
 EN
The Real Cost of a Misreading Gauge
A data center electrician once walked me through a midnight shutdown that started with a single cable lug. The connector had been crimped with a smart battery tool that showed a perfect pressure reading on its digital gauge. Yet six months later, that same lug was glowing on a thermal scan, with resistance climbing past safe limits. The root cause was not operator error. The tool’s digital display had drifted out of calibration by nearly eight percent, and every single joint made during that week carried a defect no one could see. That night, the team spent twelve hours replacing connections, losing tens of thousands in uptime. A digital gauge on a battery crimping tool is not just a convenience feature. It is a safety gate, and when it drifts, the downstream effects ripple through entire electrical systems. Recalibration is not a chore to postpone. It is the only way to know that the number on the screen still means what it claims.
How a Smart Crimping Tool Measures Force Digitally
Inside the head of a smart crimping tool sits a carefully mounted load cell, often a strain gauge bridge, that deforms microscopically under hydraulic or mechanical pressure. That deformation changes electrical resistance, and a dedicated analog to digital converter translates the signal into a force reading shown on the display. A microcontroller then applies temperature compensation and linearization algorithms to keep the output stable. Over hundreds of cycles, however, the metal in the load cell can develop fatigue hysteresis, and the analog front end can drift due to aging components or battery voltage changes. Even a small shift in the zero point or span can cause the gauge to read high or low. This is not a defect; it is physics. Understanding this chain of measurement helps operators realize that a digital reading is only as trustworthy as the last time it was checked against a known standard.
A Field Calibration That Saved a Major Installation
A contractor I know was commissioning power distribution for a hospital expansion. He had two identical smart crimping tools on site. Out of habit, he tested both on a sample connector using a handheld force calibrator before starting the day’s work. One tool read perfectly on target. The other read five percent lower than the actual force, enough to under-crimp the heavy gauge conductors specified for the backup generator feeders. He immediately pulled that tool from service and finished the project with the calibrated unit. Later, the tool that failed the spot check was sent to the manufacturer’s service center, where it was found to have a zero point drift caused by a shock during transport. That quick field comparison prevented a hidden defect that could have gone unnoticed until the hospital’s first emergency power test. The lesson was clear: a field calibration check, even a rough one with a reference sensor, can stop a cascade of failures before they start.
What Industry Codes Say About Calibration Intervals
Standards for compression connectors leave little room for guesswork. The IEC 61238-1 standard for power cable connectors specifies that mechanical compression shall produce a consistent, measurable electrical and mechanical connection. UL 486A-486B further requires that crimp connections meet pull-out force and conductivity benchmarks. While these standards do not prescribe a daily calibration routine for the tool, leading manufacturers and industry bodies consistently recommend an annual calibration cycle, with more frequent checks if the tool is dropped or used in dusty, high vibration environments. Some project specifications now mandate that calibration certificates be submitted along with commissioning reports, especially in rail, aerospace, and healthcare infrastructure. In that context, a digital gauge that has never been verified is not just a quality risk. It is a documentation gap that can hold up project handover.
The Right Way to Recalibrate Without Damaging the Sensor
Recalibrating a smart crimping tool is not about opening the housing and turning a screw. Most modern tools use a software calibration mode that requires a matched reference load cell and a stable force source. The general logic starts with cleaning the crimping head and inspecting for debris that could offset the reading. The tool is then connected to a certified force calibration system, often a hydraulic test stand with a reference sensor traceable to NIST or equivalent. The tool is placed into calibration mode, usually by a specific button sequence or through a service app. A zero point reading is taken without load, then several known force points are applied across the tool’s working range. The internal software uses these points to correct the output curve. After calibration, a verification run with an independent standard confirms the readings. A critical note: if the tool is still under warranty, opening the sealed sensor housing or using an unapproved calibration device can void that coverage. Many experienced contractors choose to send the tool back to the manufacturer or an authorized center for this reason, where the process is performed in a controlled environment and a new certificate is issued.
Why Precision Manufacturing Extends Calibration Confidence
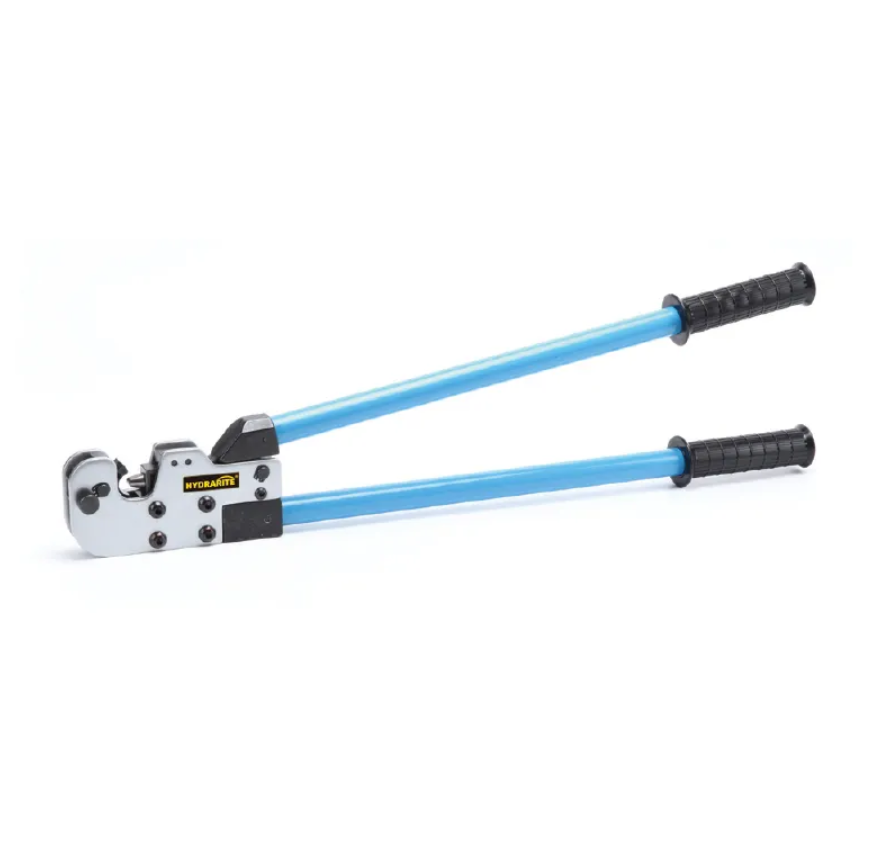
A tool that holds its calibration between service intervals does not do so by luck. It depends on the linearity of the load cell, the stiffness of the frame, and the quality of the signal conditioning circuit. Sloppy machining in the crimping head can introduce side loading that confuses the sensor. Poorly bonded strain gauges drift faster with temperature shifts. This is where manufacturing rigor directly serves the end user. Hydrarite, as a specialized manufacturer of hydraulic and battery powered crimping tools, builds its tools on a foundation of precision machining and strict component sourcing. Every digital gauge unit leaves the factory after a multi point force calibration verified against certified reference standards. The structural integrity of their tool heads, maintained through advanced CNC production and rigorous assembly checks, keeps the sensor pathway clean and repeatable. For contractors and utilities who depend on traceable crimp quality, that factory level commitment means fewer field recalibrations and a calibration curve that stays true much longer. Partnering with a manufacturer like Hydrarite turns the gauge from a fragile checkpoint into a trusted foundation of every electrical connection.
Table of Contents
- The Real Cost of a Misreading Gauge
- How a Smart Crimping Tool Measures Force Digitally
- A Field Calibration That Saved a Major Installation
- What Industry Codes Say About Calibration Intervals
- The Right Way to Recalibrate Without Damaging the Sensor
- Why Precision Manufacturing Extends Calibration Confidence