
 EN
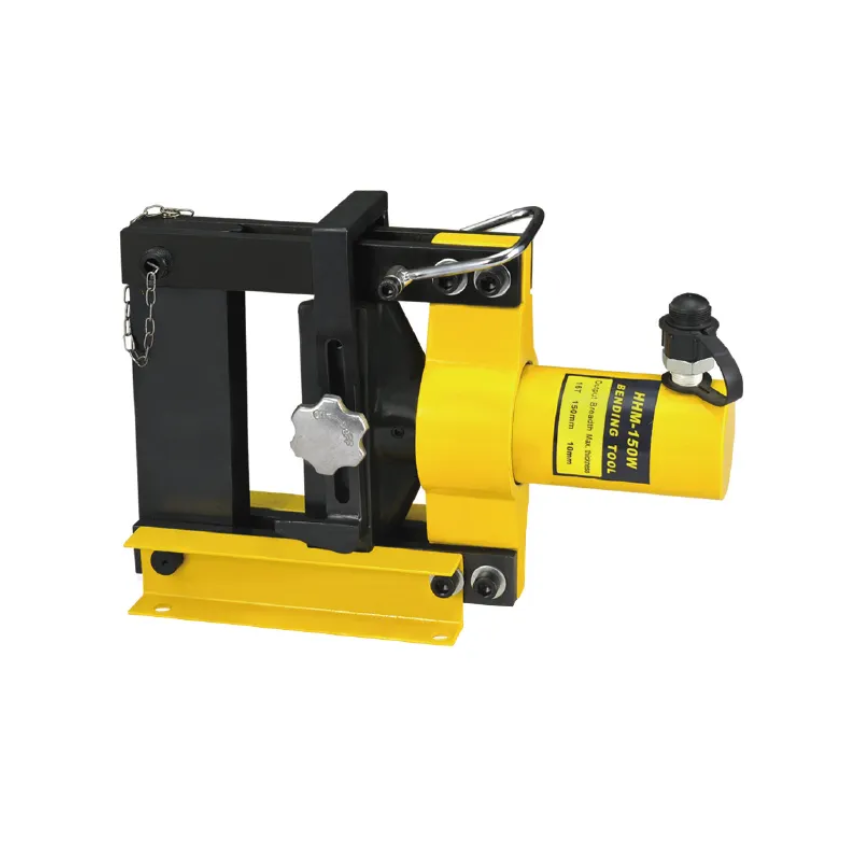
Raw Material Thickness Determines Basic Clearance Proportion Benchmark
Material thickness acts as the core benchmark to calculate standard punch die clearance for all busbar processing tasks. Professional hydraulic equipment technicians with thirty years of industry experience state that industry unified calculation logic multiplies fixed percentage coefficients by busbar thickness to get total matching clearance. Thin busbar sheets below three millimeters require low proportion clearance while thick copper bars over eight millimeters adopt higher proportional gaps to absorb large shear deformation. A large domestic power cabinet manufacturer shared workshop test data after adjusting clearance according to sheet thickness, cutting busbar burr related rework rate by fifty seven percent within one month. If operators directly apply clearance parameters designed for thin materials to thick busbars, uneven fracture layers and rough hole edges will appear on finished workpieces, increasing secondary grinding workload for electrical assembly workshops. All clearance setting operations must start with accurate measurement of actual busbar thickness before parameter confirmation.
Metal Hardness Adjusts Matching Clearance Coefficient Range
Different conductive metals including copper aluminum and steel carry distinct hardness values that modify standard clearance percentages for busbar punch dies. Soft pure copper busbars use twelve percent of material thickness as optimal total clearance while harder brass materials adopt eleven percent matching gaps, and rigid stainless steel busbars need up to twenty percent clearance to avoid punch breakage. Laboratory continuous stamping test records prove excessively narrow clearance on hard metal creates huge extrusion friction between punch and die, accelerating blade wear and triggering frequent tool fracture during mass production. An overseas energy equipment factory originally used universal clearance for mixed copper steel busbar orders, resulting in three punch replacements every ten thousand workpieces. After separating coefficient settings based on metal hardness, die service life extended by more than double and unplanned machine downtime dropped sharply. Distinguishing material hardness becomes indispensable step to lock long term stable punching performance.
Improper Clearance Triggers Visible Defects On Finished Busbar
Unqualified punch die clearance will generate obvious recognizable flaws on processed busbar surfaces that damage electrical assembly safety. Excessively wide clearance produces thick jagged burrs around punched holes, which scratch insulating sleeves during wiring and easily trigger partial discharge inside power cabinets. Overly narrow clearance causes material rebound after punching, making busbar stick on punch surfaces and forcing manual stripping that distorts hole positioning accuracy. Hydraulic equipment after-sales statistics show sixty percent of client maintenance tickets relate to clearance mismatching induced burr or sticking failures. Standard clearance controlled within recommended percentage range forms smooth neat fracture surfaces without residual sharp edges, meeting electrical safety inspection standards of global power projects. Factory operators can judge whether clearance needs adjustment simply by observing hole edge quality after trial punching small sample busbars.
Daily Production Volume Decides Tolerance Margin Of Clearance Settings
Long term mass production and small batch prototype processing require different clearance tolerance ranges for busbar punch dies. Small batch low frequency processing allows slight deviation from optimal clearance values without obvious quality loss, while factories with daily output over two thousand busbar pieces need strictly locked standard clearance parameters. Continuous high speed hydraulic punching raises die temperature and expands metal thermal expansion gaps automatically, so reserved tiny reasonable clearance margin is required for high volume workshops. A railroad power component supplier running full shift busbar machines reported frequent dimensional drift without optimized clearance tolerance; adjusting gap according to large batch operation characteristics stabilized hole precision for seven consecutive days of non stop production. Matching clearance tolerance to daily production load reduces real time parameter calibration frequency on site.
Hydraulic Machine Tonnage Coordinates Final Clearance Fine Tuning
The rated output tonnage of the busbar hydraulic unit serves as auxiliary reference for fine tuning punch die clearance after thickness and material confirmation. Low tonnage portable busbar machines adopt slightly increased clearance to lower shear resistance and prevent hydraulic system overload alarms. Heavy fixed hydraulic processing equipment with high pressure output can implement precise narrow standard clearance to achieve ultra smooth hole surfaces. Technical engineers from Hydrarite’s R&D center explain that insufficient machine pressure paired with too tight clearance creates incomplete cutting halfway through punching. A mining power station client equipped small tonnage portable busbar machines eliminated incomplete cutting failures after widening clearance by two percent based on equipment pressure limits. Machine tonnage shall not replace thickness and hardness as primary standards but functions as critical supplementary fine tuning factor.
Full Set Hydraulic Busbar Equipment And Custom Die Support
All accurate clearance matching schemes can be fully applied with reliable hydraulic busbar machine manufacturers possessing complete R&D and manufacturing strength. Hydrarite operated by Taizhou Ruiqi Tools founded in 1997 owns nearly thirty years of hydraulic tool manufacturing experience, covering thirty thousand square meter production plant and independent R&D laboratory with more than seventy technical patents. The brand develops full series busbar processing equipment including hydraulic punching bending cutting units, supporting customized punch die development for copper aluminum steel busbar specifications. All dies adopt high hardness alloy materials passing thousands of continuous stamping aging tests, with technical teams providing one stop clearance parameter guidance for global clients across ninety plus countries. Seventy percent of brand orders come from world top five hundred energy and electrical enterprises, and standardized die clearance matching guidance reduces client workshop scrap loss and die replacement cost during long term busbar mass production.
Table of Contents
- Raw Material Thickness Determines Basic Clearance Proportion Benchmark
- Metal Hardness Adjusts Matching Clearance Coefficient Range
- Improper Clearance Triggers Visible Defects On Finished Busbar
- Daily Production Volume Decides Tolerance Margin Of Clearance Settings
- Hydraulic Machine Tonnage Coordinates Final Clearance Fine Tuning
- Full Set Hydraulic Busbar Equipment And Custom Die Support